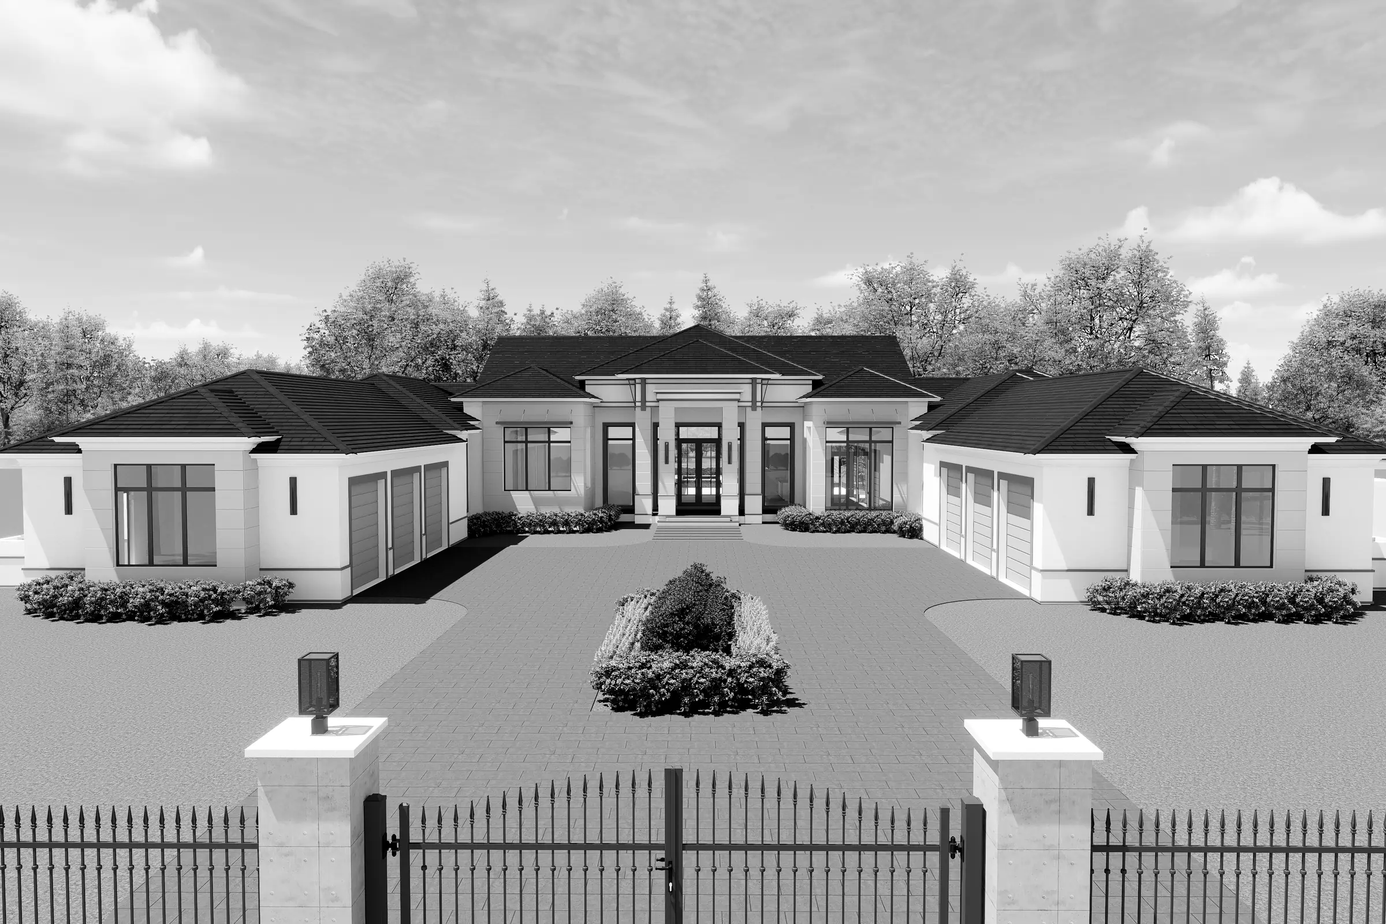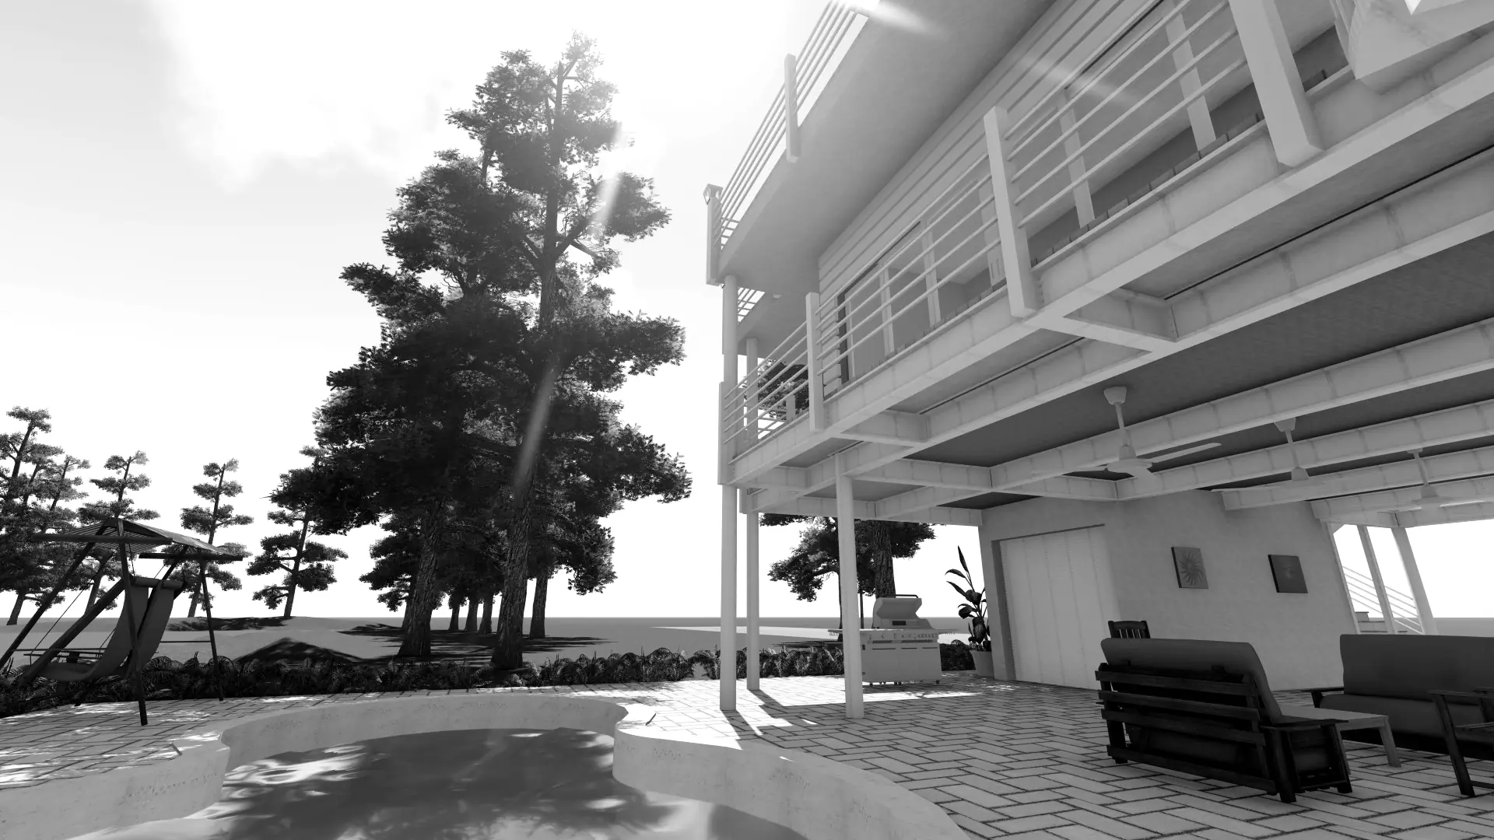
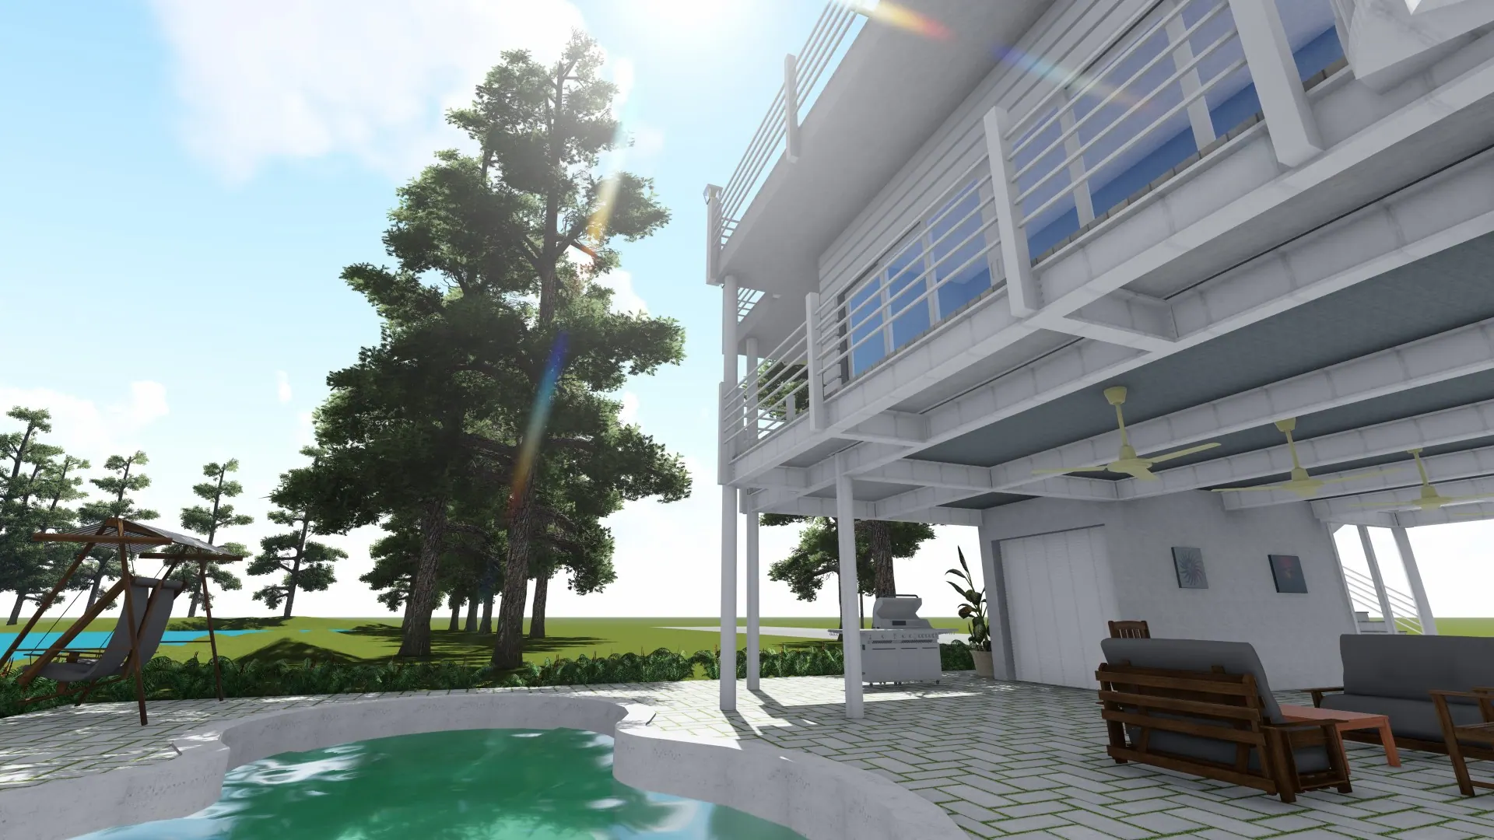
Killen Design Inc. · Naples, Florida
Construction documents and plans for condominiums, homes and commercial spaces across Southwest Florida, by Christian E. Killen, LEED AP, Design Professional.
Move your cursor over the rendering
About the studio
I’m Christian E. Killen. For more than 25 years I worked alongside my late father, licensed architect Thomas E. Killen, at Killen Design Inc.
Today I continue the practice as a Design Professional, preparing construction documents for residential and commercial projects while I work toward Florida licensure through the ARE exams. A licensed Florida professional engineer reviews and certifies my documents for permitting.
What I do
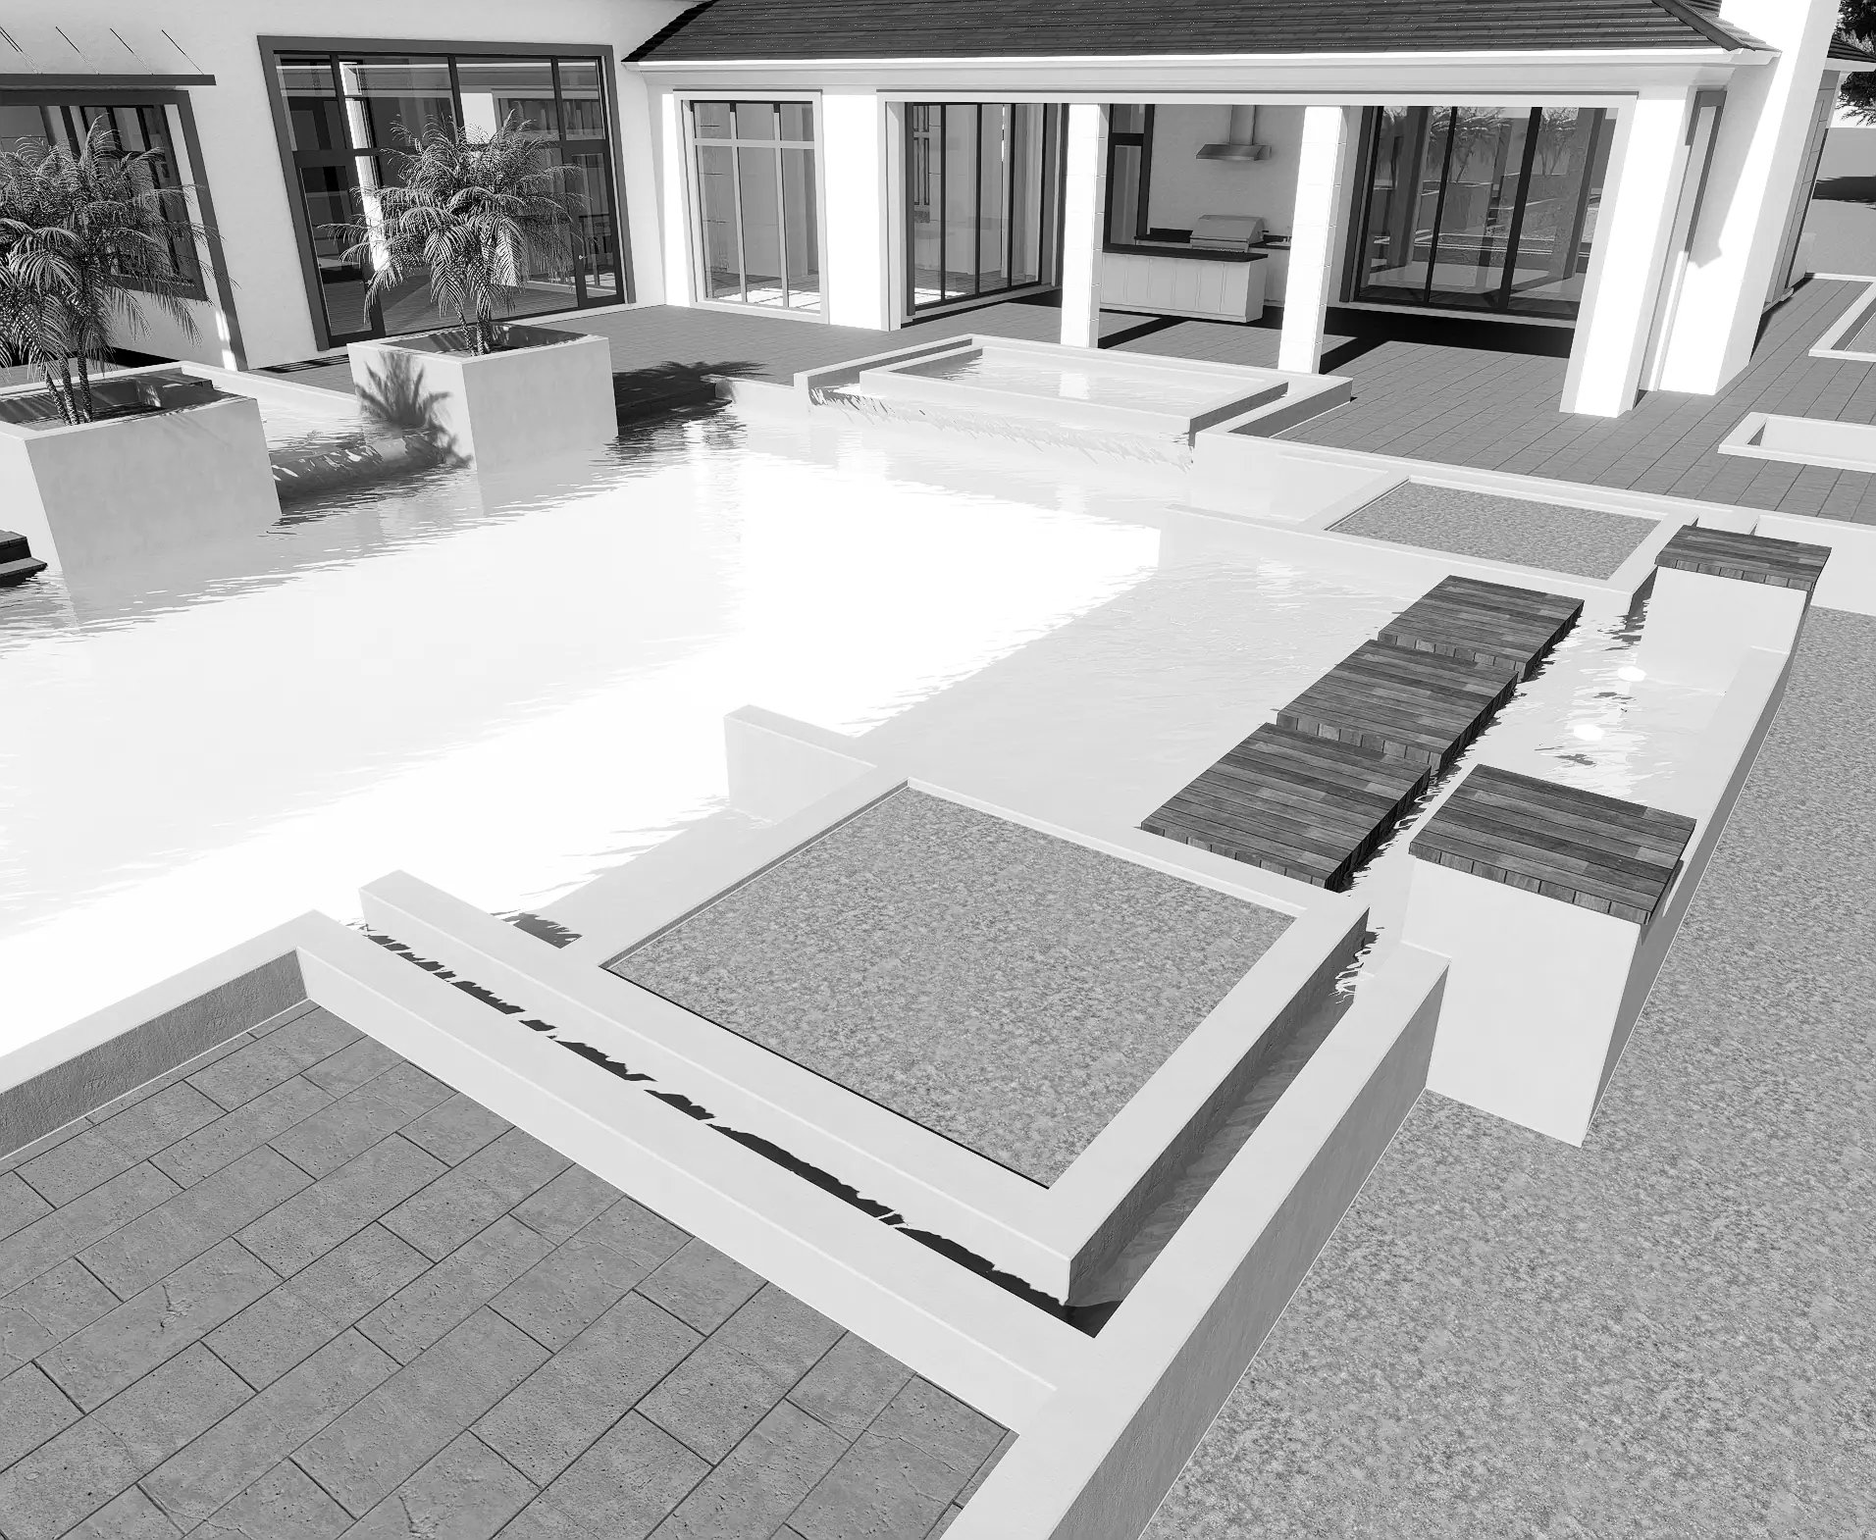
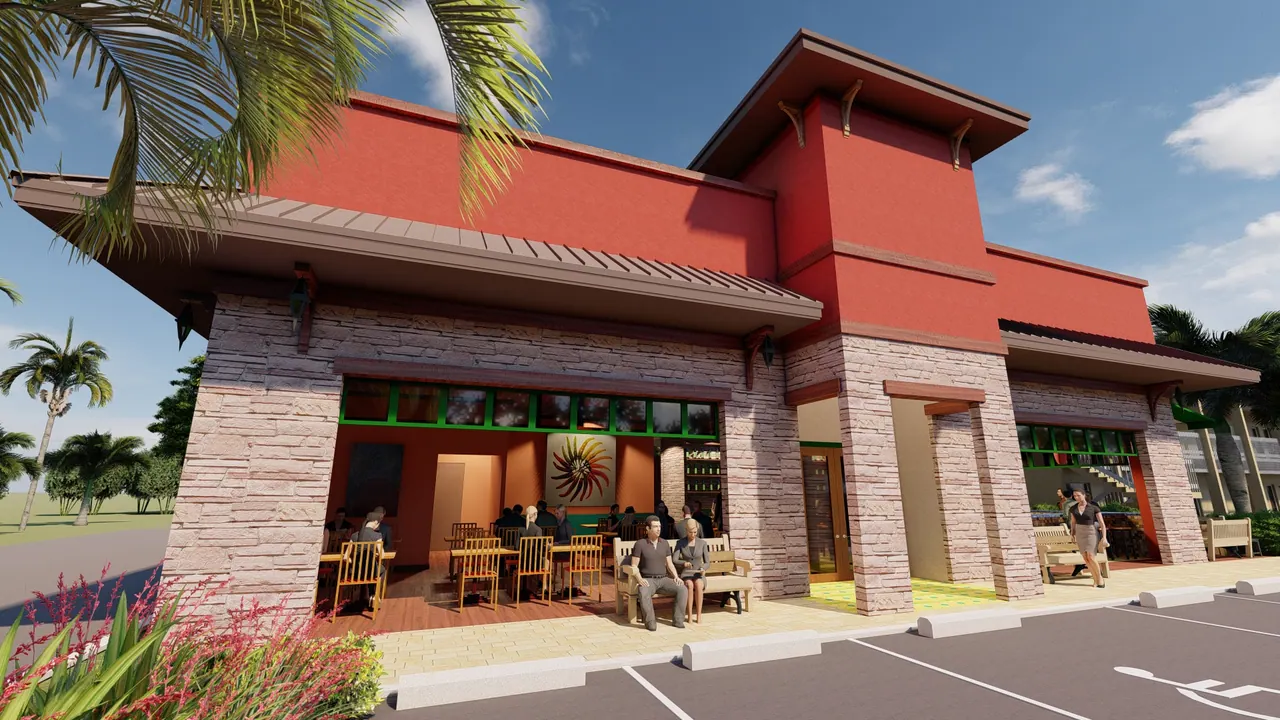
From a single condo bath to a full shopping center concept, every project gets the same attention to detail and code.
By the numbers
Design drafting and construction documents for a wide range of buildings.
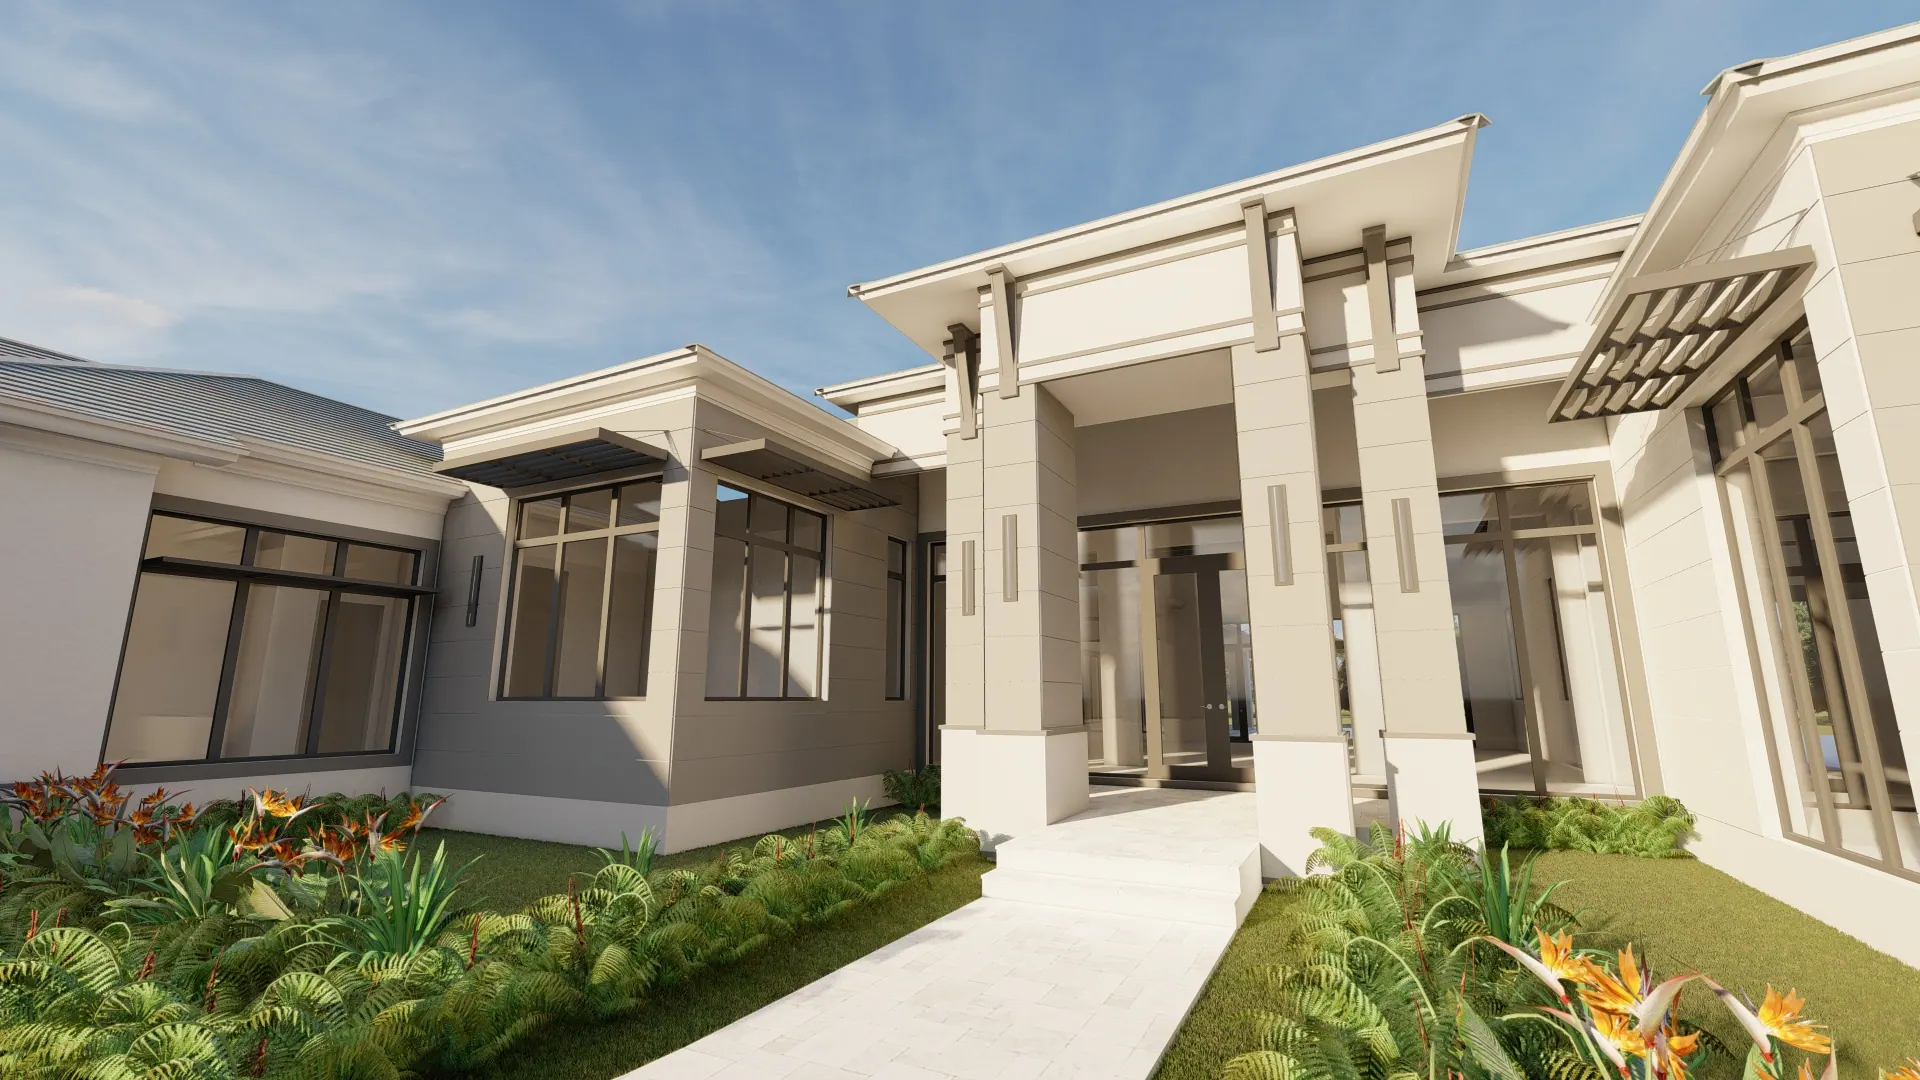
- 01Residential new construction
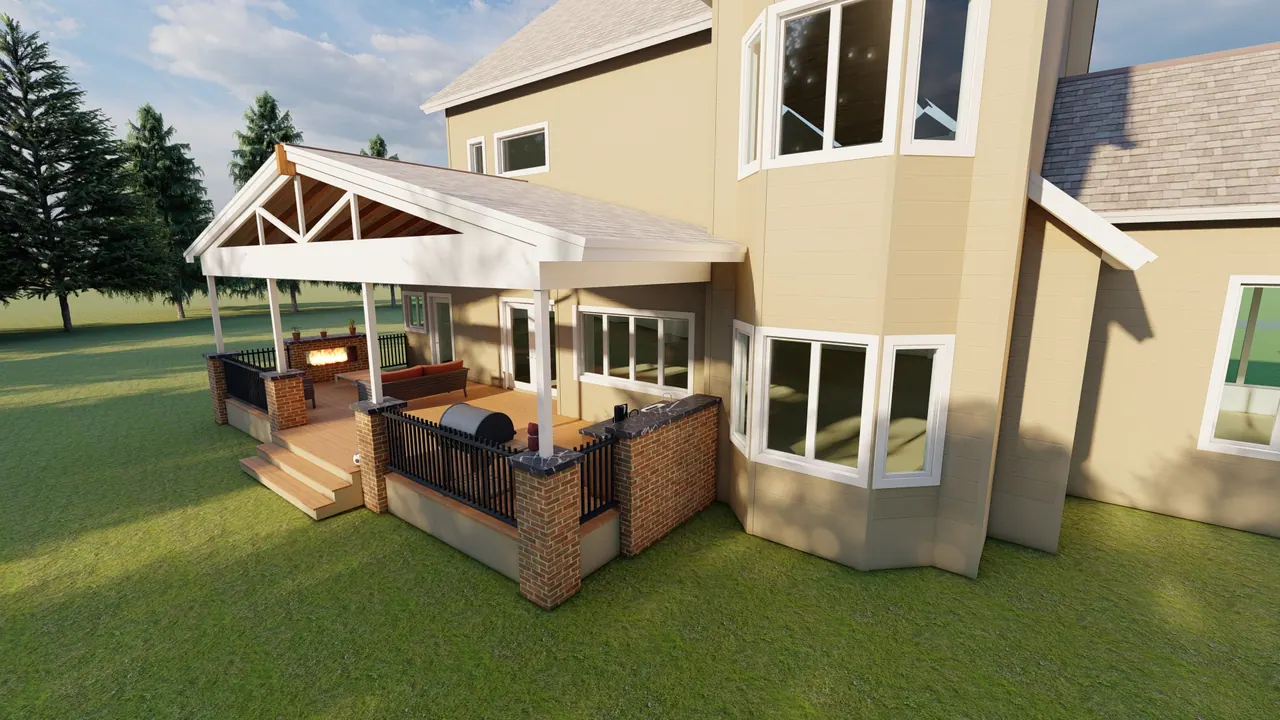
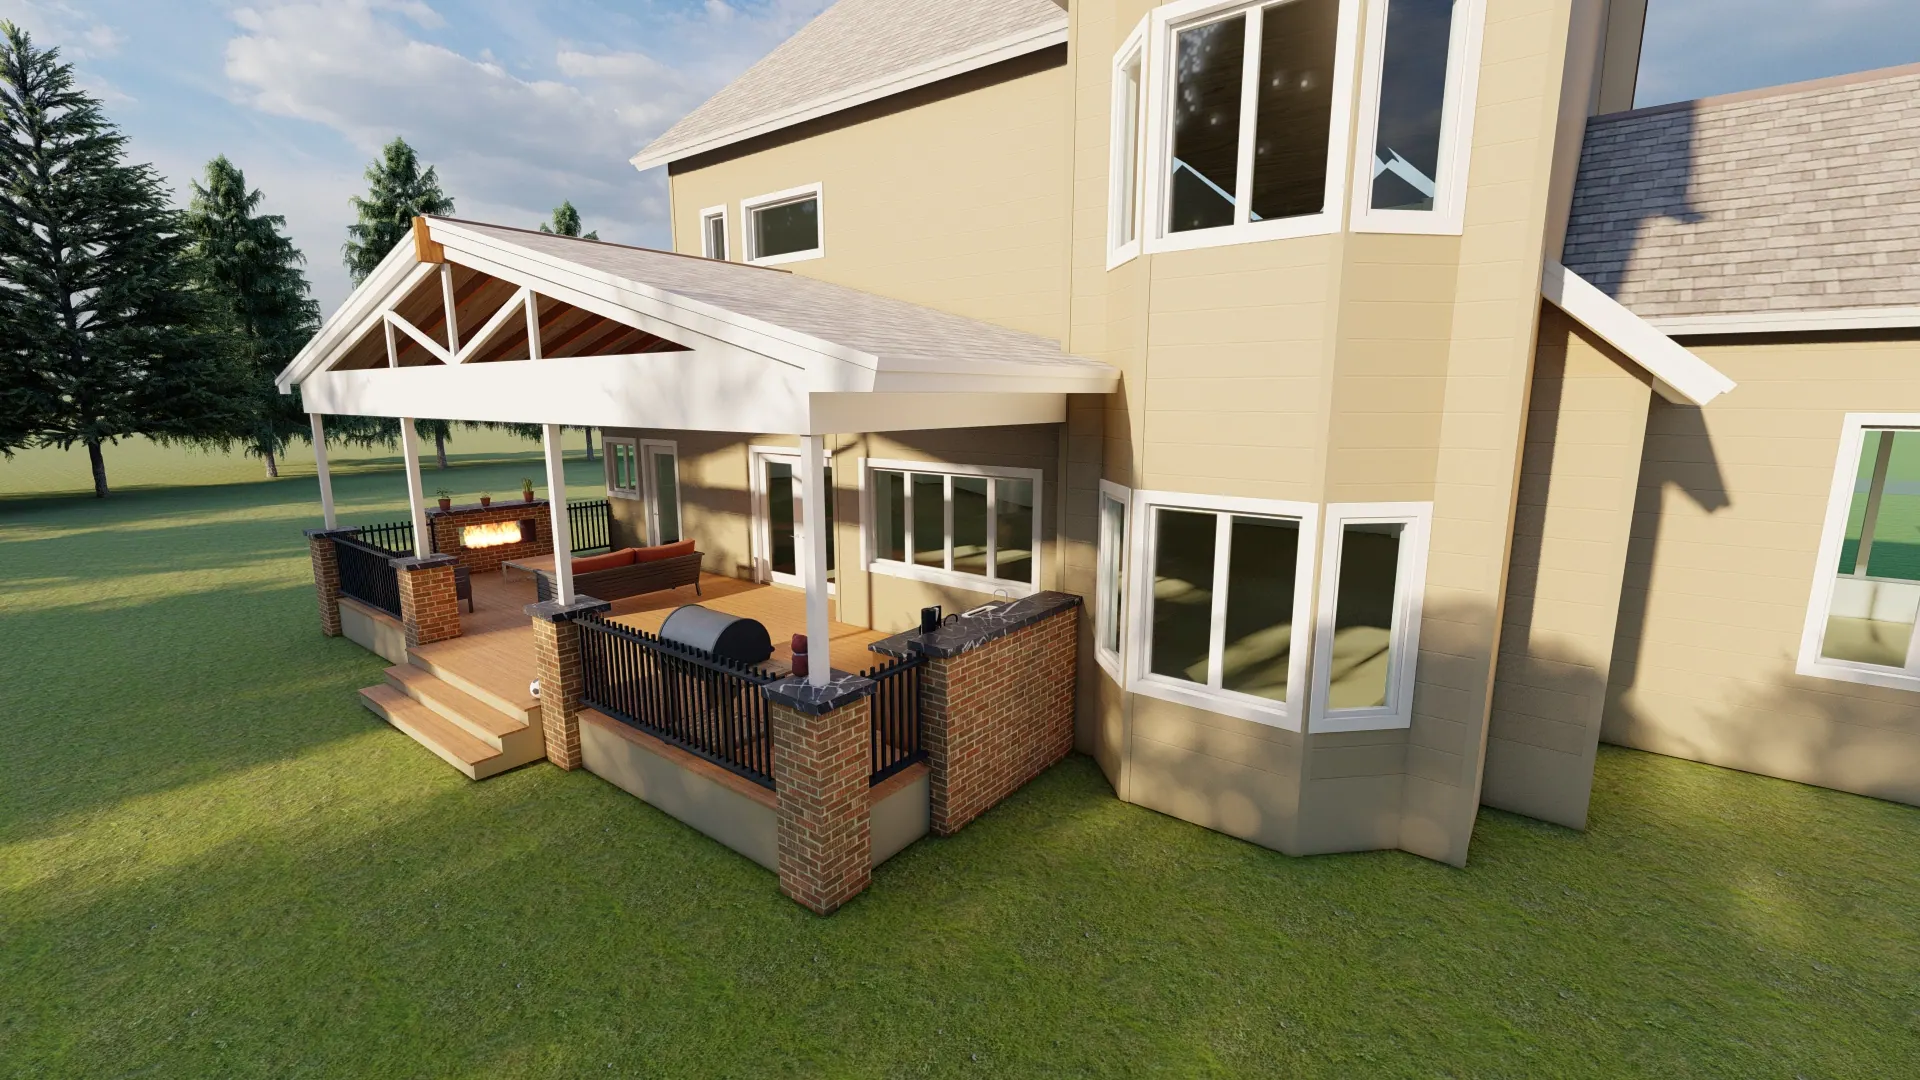
- 02Residential remodels and additions
- 03Condominium unit remodels
- 04Commercial condominium buildings
- 05Office buildings and unit renovations
- 06Veterinary buildings and remodels
- 07Dental and medical office remodels
- 08Restaurants, new and renovated
- 09School buildings and renovations
- 10Warehouses and warehouse units
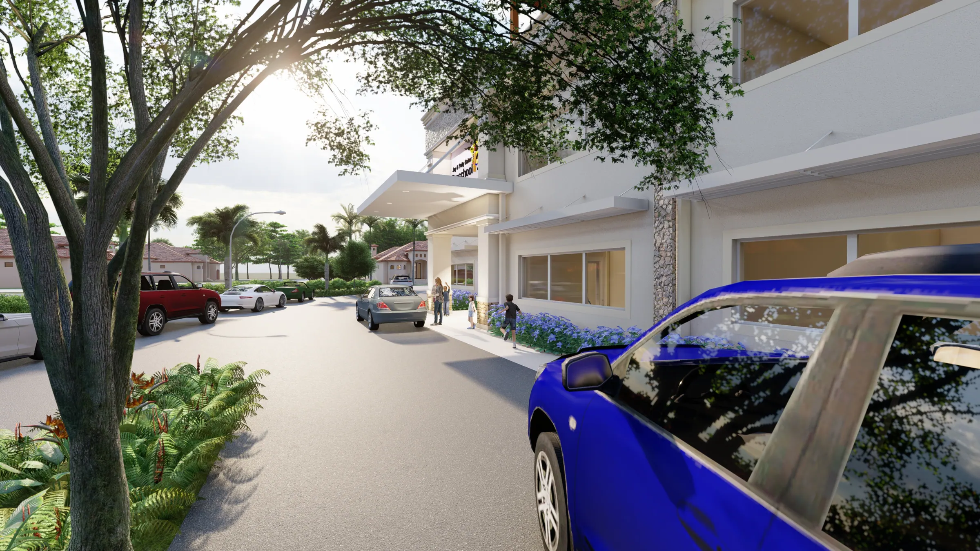
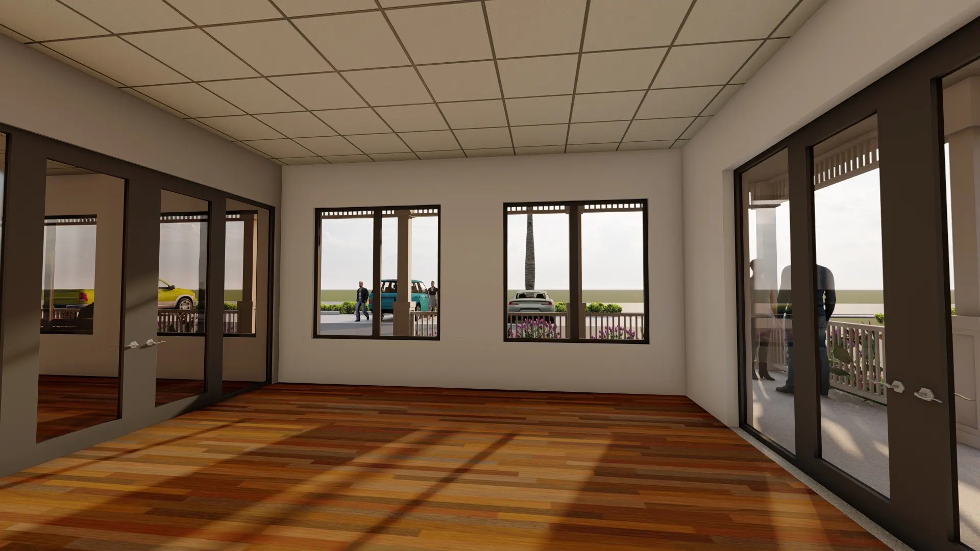
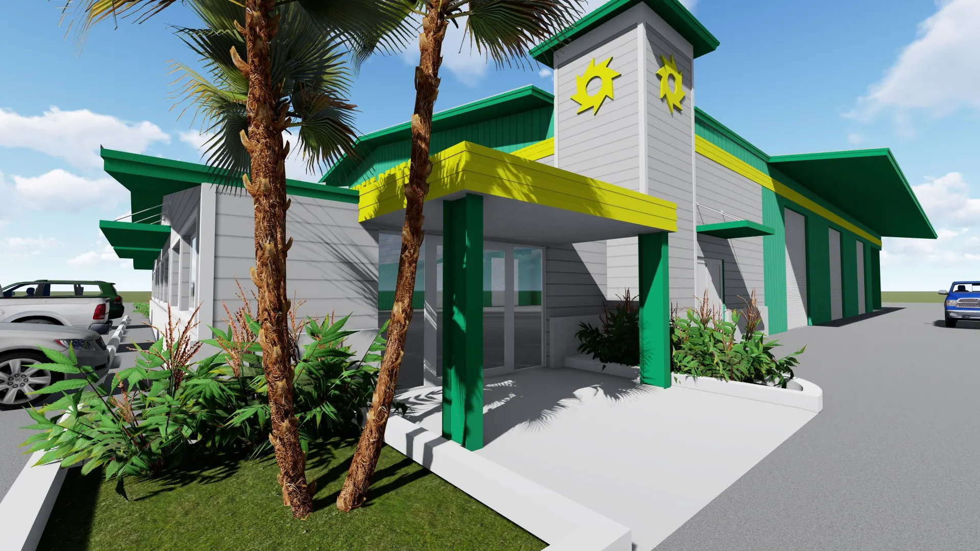
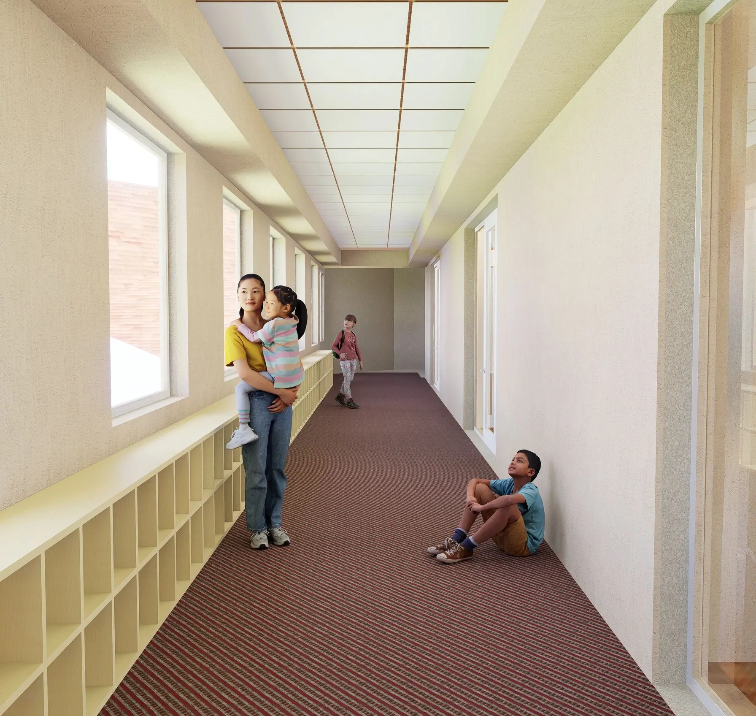
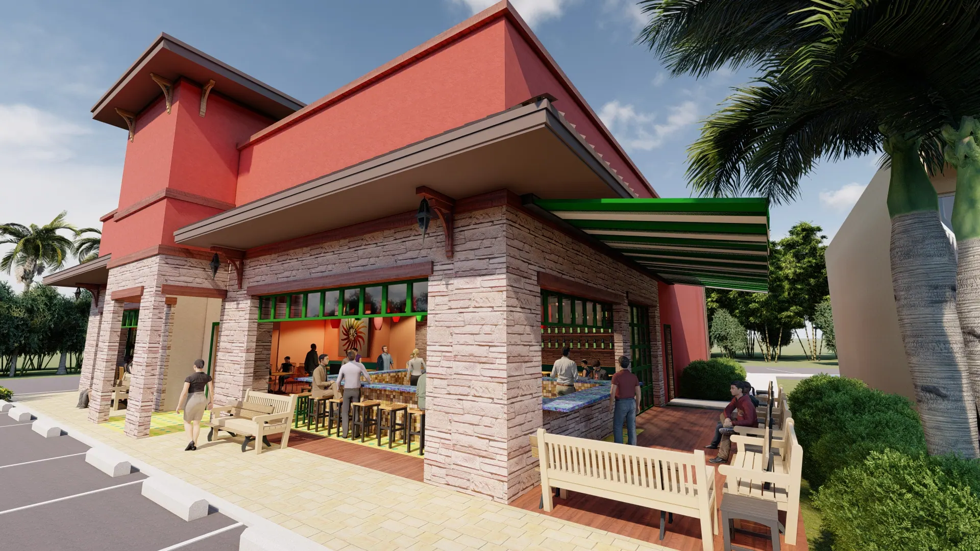
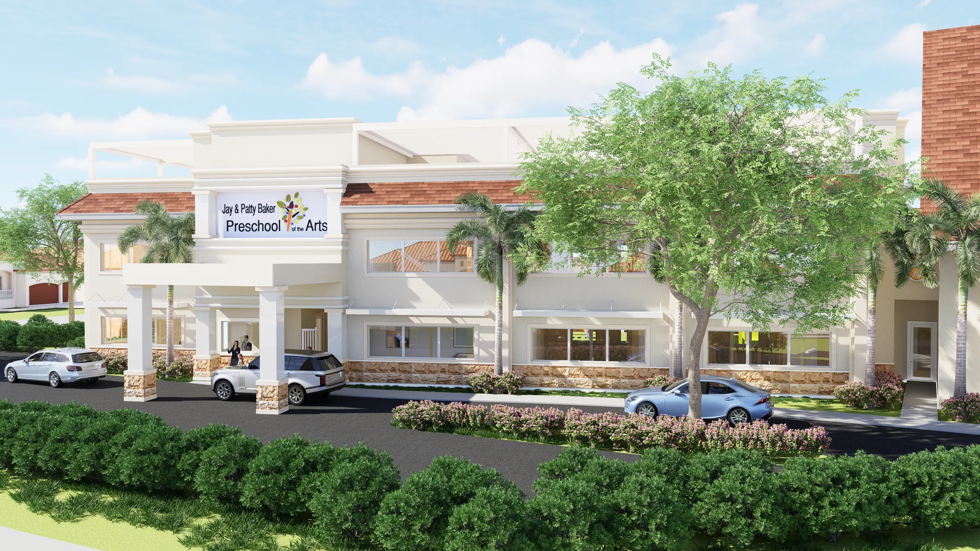
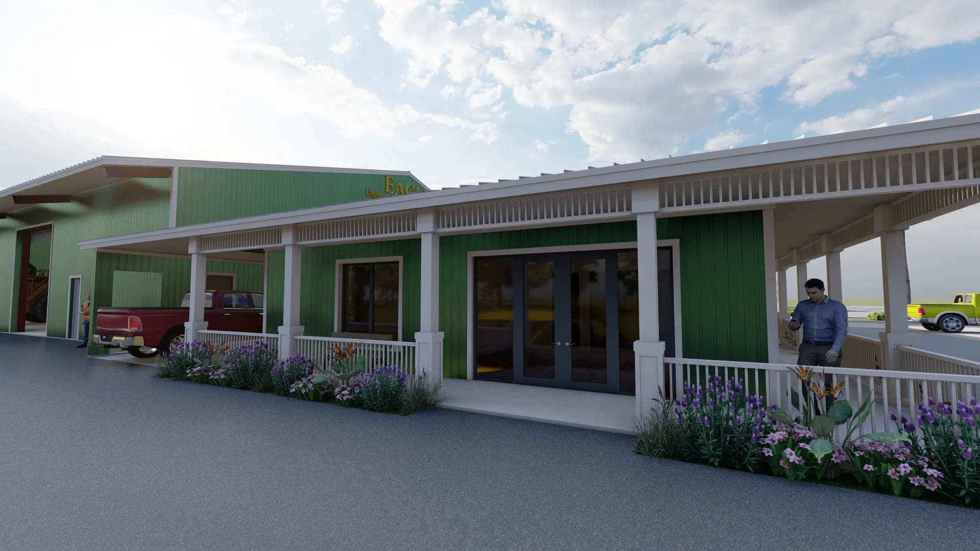
Recent work, 2026
- WestgateNaples · three condo remodels
- Naples Continental ClubNaples · multiple condo remodels
- The Contessa, Bay ColonyNaples · two condo remodels
- The Salerno, Bay ColonyNaples · condo remodels
- New custom homeMarco Island
- Aqualane Shores residenceNaples · major remodel
- Rosewood Residences, Lido KeySarasota · two condo renovations
How it works
Conversation
We talk through your goals, the site or unit, your association or permitting requirements, and the schedule.
Concept & renderings
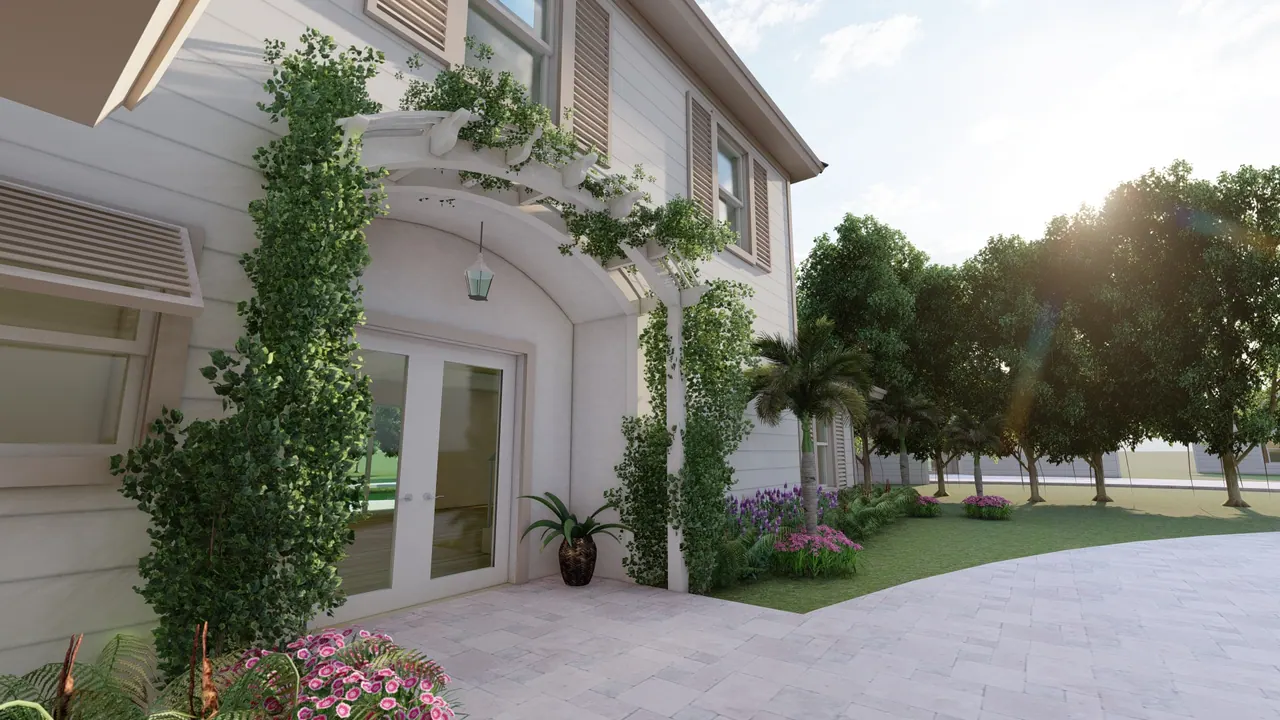
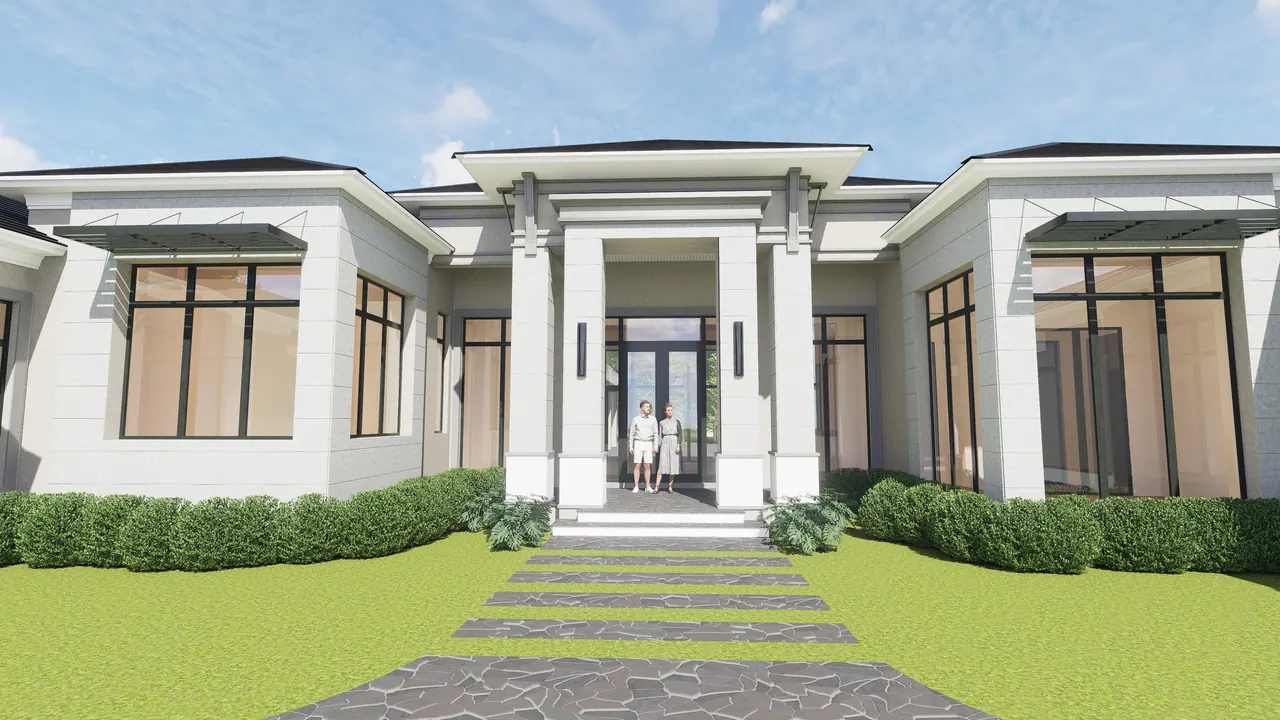
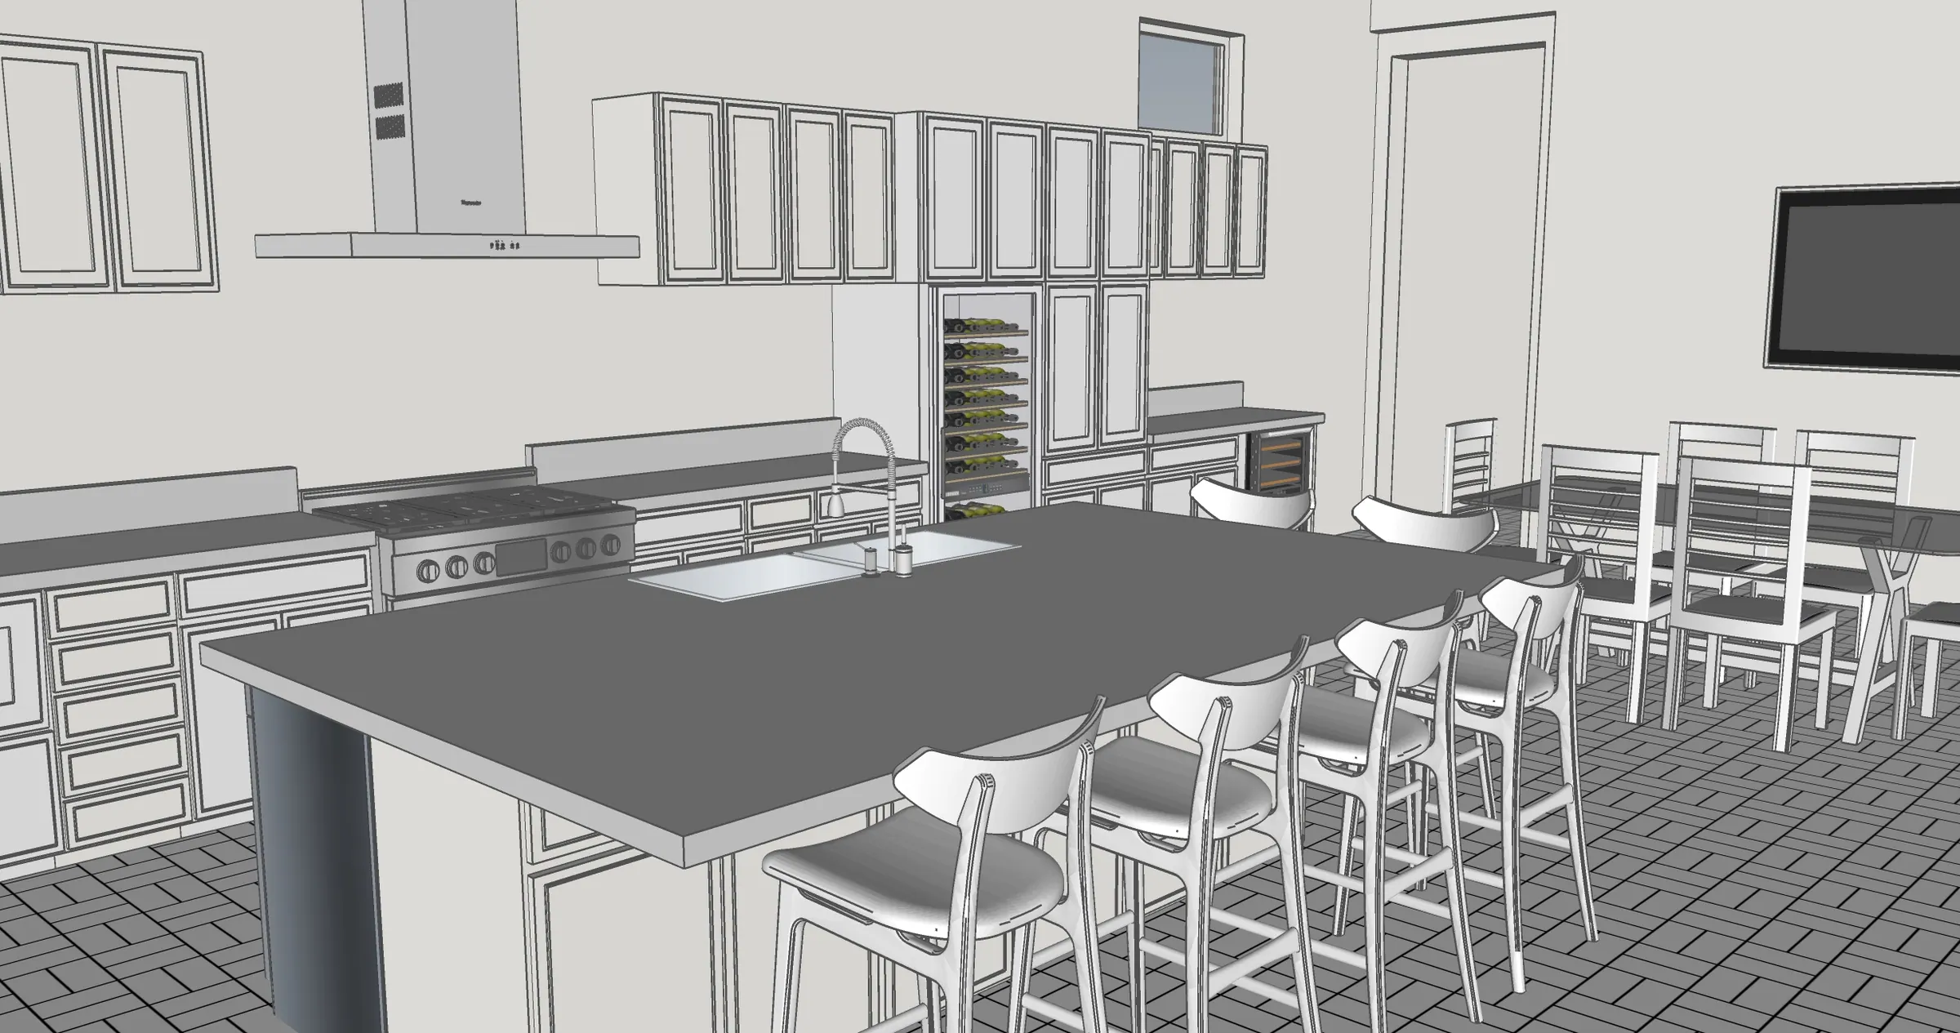
Layouts and real-time 3D renderings so you can see the space before anything is built.
Construction documents
Detailed drawings prepared for permitting, reviewed and certified by a licensed Florida professional engineer where required.
Permit & build support
I stay involved through permitting and construction questions. From start to finish, I will be there.
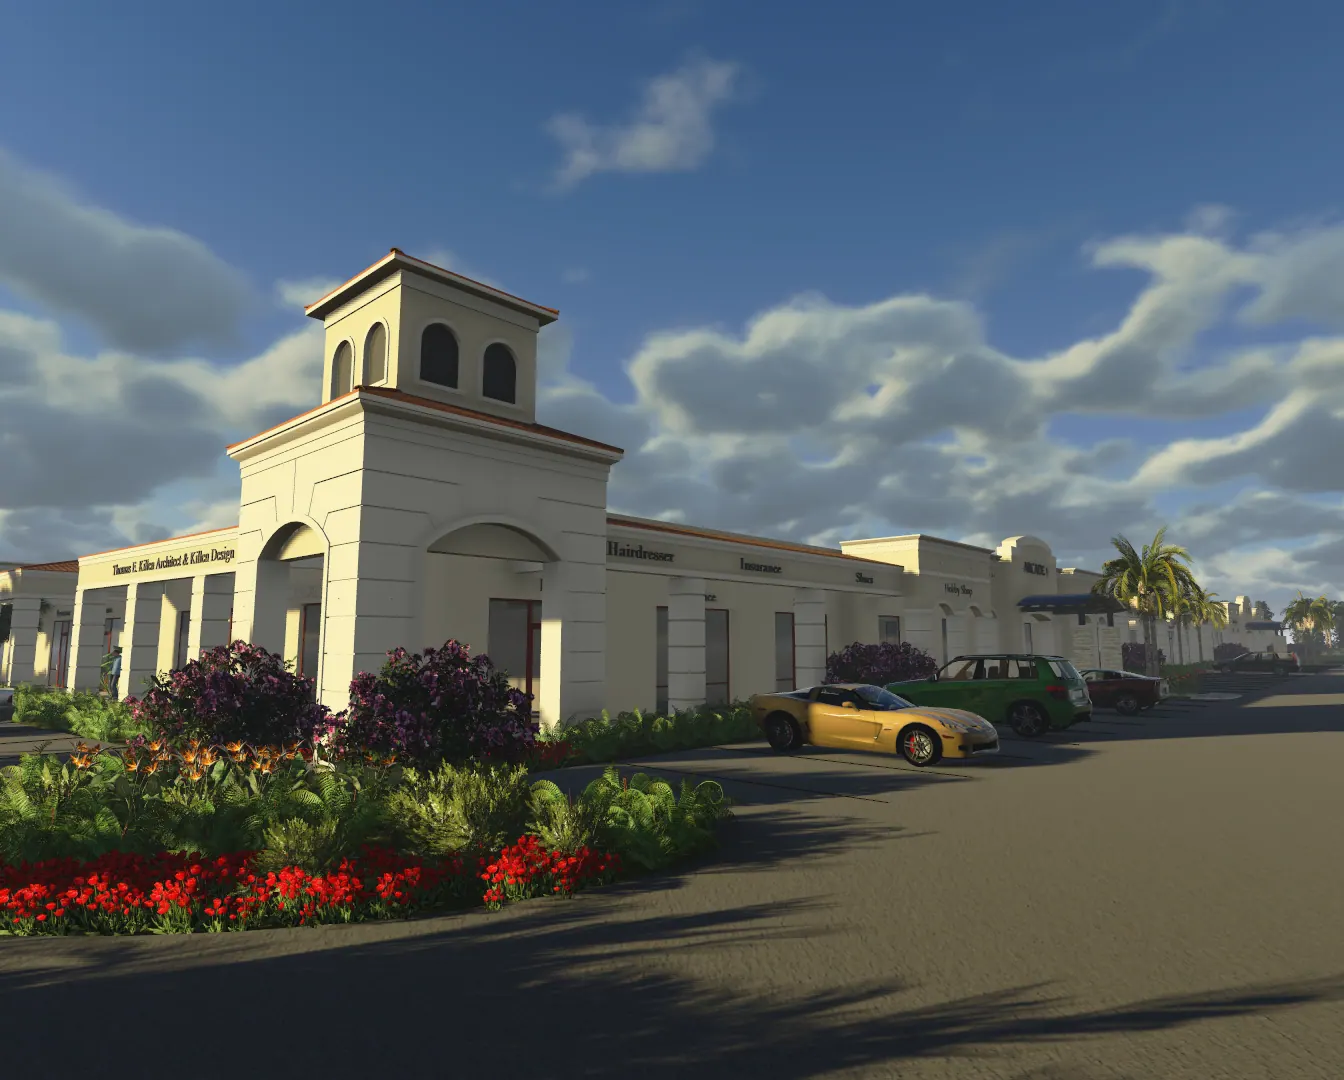
Featured concept
Longview Center
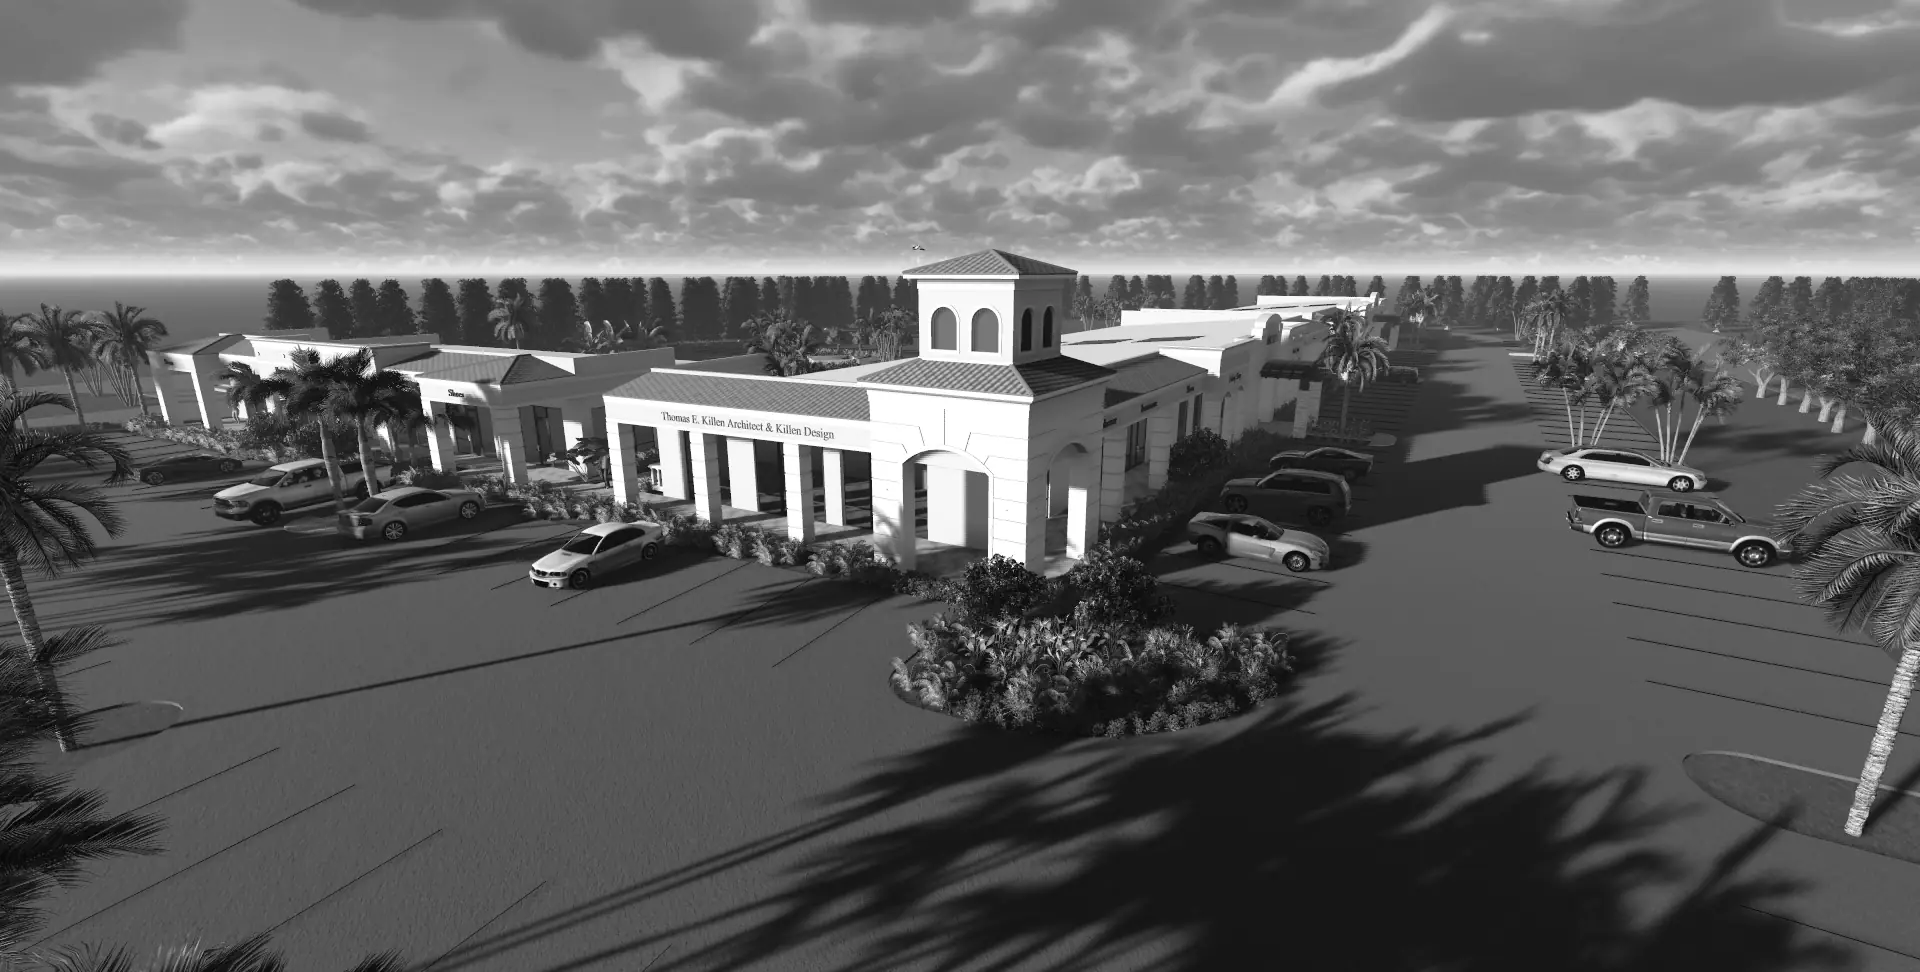
A full commercial shopping center: storefront buildings around a landscaped parking court, a covered arcade and tower entries with clay-tile roofs. Unbuilt concept design.
Explore the concept